
Experience with headquarters, education facilities, hospitals, and healthcare complexes, with strong circulation and function planning.
Standardized Remodeling · Custom Cabinetry · Project Management
Bring your ideal home
from design to delivery.
EVO HOME connects design, product systems, construction acceptance, and project management into one clear process, making every home upgrade more controlled, reliable, and valuable.
6Acceptance stages
3Package levels
2-10 yrsAftercare planning
0 change ordersTransparent pricing goal
Case Film
Let real footage show the delivery quality first.
A project video lets clients see circulation, material details, lighting atmosphere, and real spatial scale before entering the design stage.
Auto playReal spaceCase showcase
View All Projects
Auto Play Case Film
Standardized remodeling and custom home projects
Chief Designer
Design guides execution. Standards protect delivery.
Luna Yin has 17+ years of design experience across public architecture, headquarters offices, hospitality clubs, healthcare and senior living complexes, villas, and private clubs. She understands the full path from concept design and project coordination to on-site execution, translating complex needs into drawings, material systems, and buildable details.
2024 High-Quality Development Conference for the Home Industry · Designer of the Year
17+ yrsDesign and delivery experience
100,000 m2Representative headquarters project
MultipleNational and large-scale public projects
Designer of the Year2024 Home Industry Award
- Senior Engineer | Commercial Art Designer
- Design Institute Vice President / Interior Design Director / Environmental Art Design Chief Engineer
- 17+ years across public buildings, headquarters, hospitality, and residential spaces
- 2024 Designer of the Year
From clubs to villas, she emphasizes atmosphere, material texture, lighting layers, and client experience.
Uses drawings to coordinate concept, materials, budget, and site nodes so design becomes deliverable.
Designer of the Year, CIID Biennial Silver Award, Nest Award recognition, and other professional honors.

Designer of the Year
Designer of the Year 2024 High-Quality Development Conference for the Home Industry · Designer of the YearRepresentative Projects
Representative Projects- Great Wall Motor Headquarters Office Building 100,000 m2
- Shanghai Qingpu Yuanda Health City Healthcare Complex 54,000 m2
- Hebei Publishing Group Media Creative Center 31,000 m2
- Tsinghua University Tongzhou Continuing Education College 21,000 m2
- State Grid Liaoning Fuxin Power Supply Company 18,000 m2
- Chongqing Fourth People's Hospital Science City Campus 22,000 m2
Awards
Awards and Honors- 2024 Designer of the Year
- 2025 Architectural Decoration Design Art Exhibition Award
- CIID China International Interior Design Biennial Silver Award
- Nest Award recognized project
- Shanghai Qingpu Health City Club finalist for the Janus Award
Standardized Service System
Put inspiration, products, construction, and delivery into one management system.
EVO HOME does not sell isolated rooms or one-off construction tasks. We integrate design quality, custom home products, construction acceptance, and project management into a standardized system clients can understand and teams can execute.
Plans, visuals, materials, and budget move together so the concept can be built.
Cabinetry, wall panels, countertops, hardware, and lighting are organized into selectable configurations.
Key milestones are documented so progress, payment, and quality standards stay aligned.
From site entry to final handover, each stage has an owner, checklist, and aftercare trail.
EVO Method
Define the lifestyle first, then the spatial plan, and use standardized construction to deliver it.
The service pages are structured as system overview, category page, and detail page. Clients can understand overall capability first, then explore specific spaces, products, or construction milestones.
View Services
01 / Design · Build · Manage
Integrated Design and Construction Management
One project chain coordinates design, budgeting, material decisions, construction, and handover.
View System Details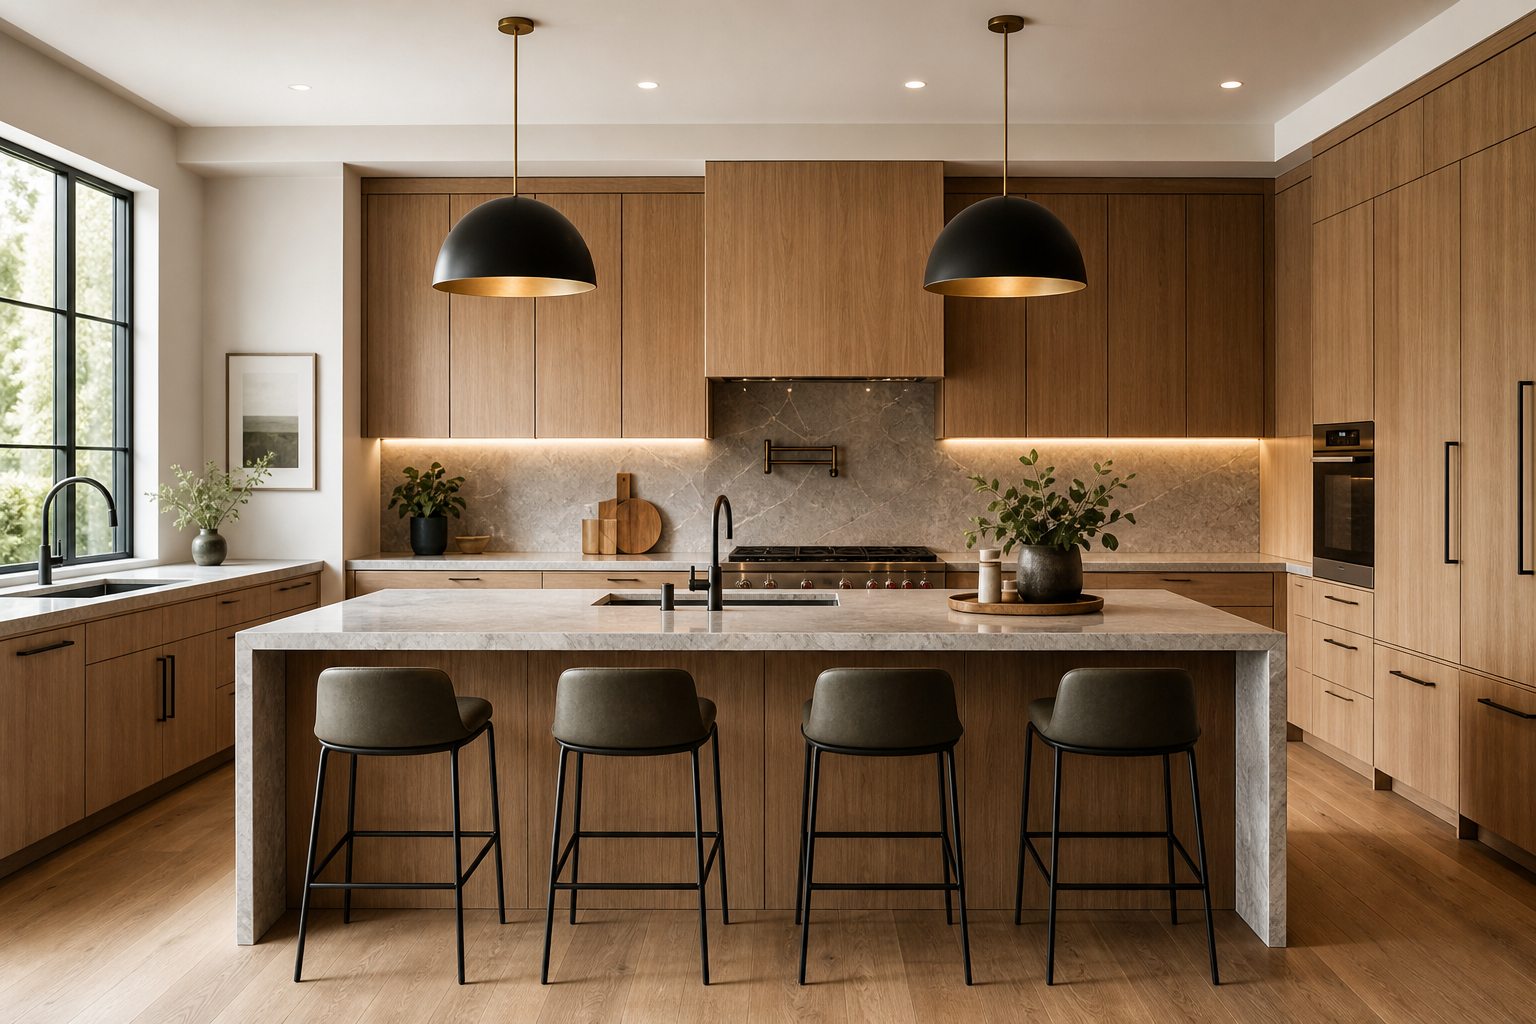
02 / Whole-Home Product System
Standardized Whole-Home Product System
A package-based system integrates hard finishes, built-ins, soft furnishings, cabinetry, smart home, and upgrade options.
View System Details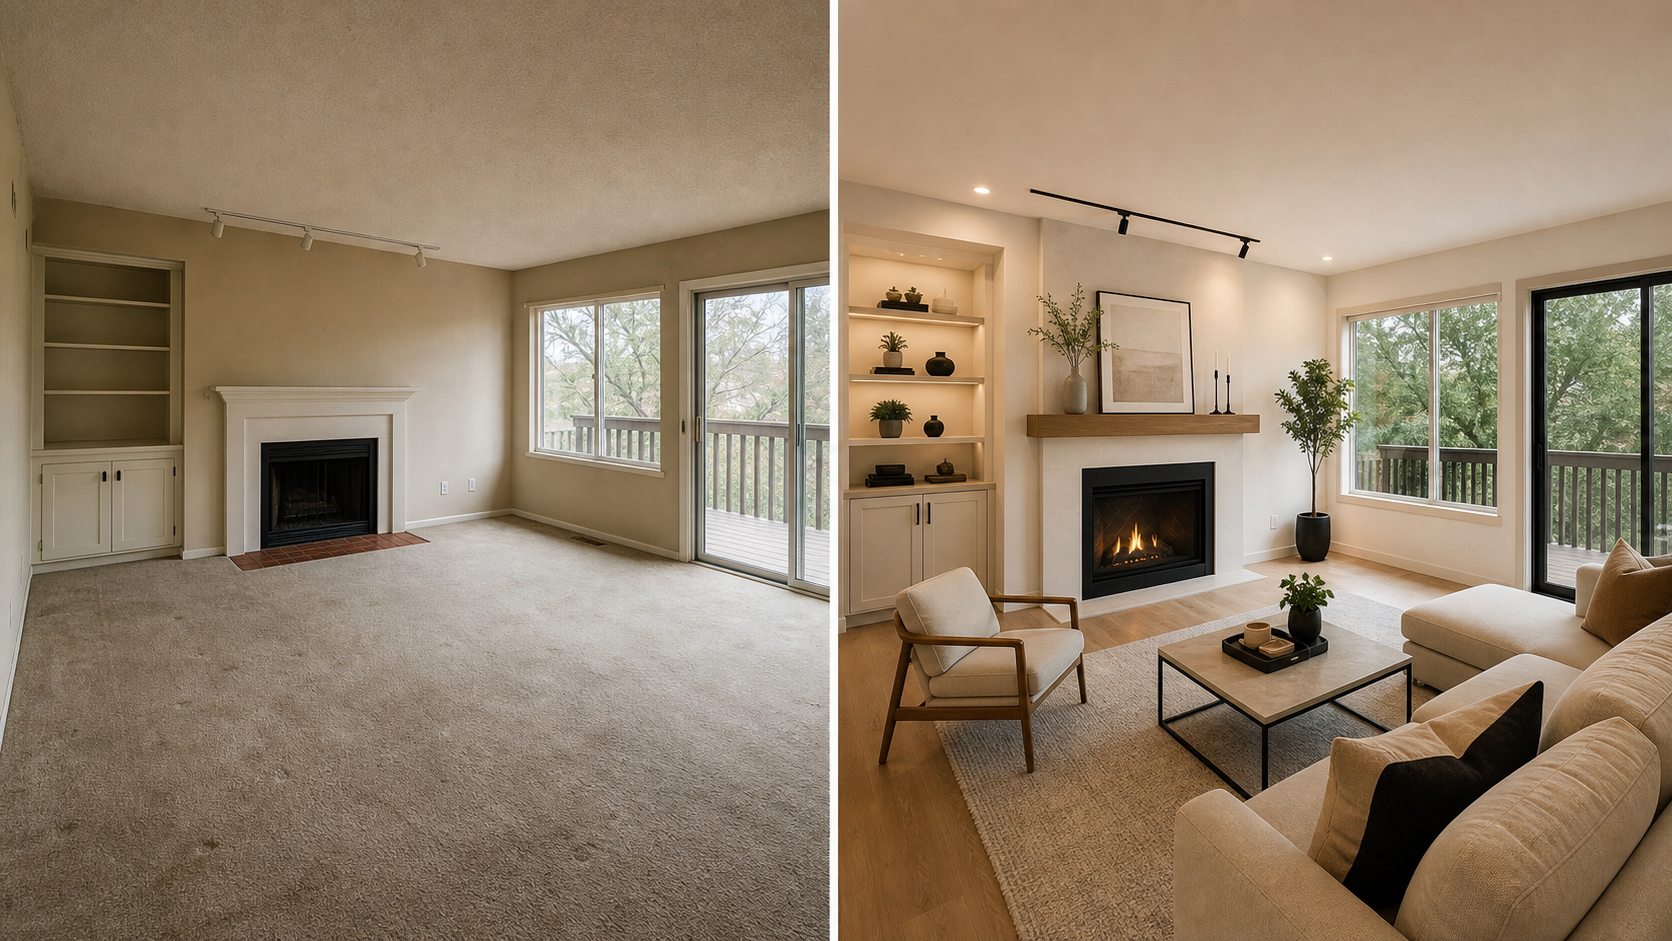
03 / 6-Stage Acceptance & Payment
Standardized Construction Management System
Six-stage acceptance, milestone payment, visible process records, and controlled outcomes reduce quality, supervision, budget, and schedule risks.
View System Details6-Step Standardized Construction Management
Every payment aligns with a visible construction milestone.
Standards, training, inspection, and visual records turn remodeling from people-dependent supervision into milestone-based management. Clients do not need to memorize every craft detail; they can understand each stage's goal, acceptance items, and next action.
01
Stage 1: Site Entry and Demolition
Site protection, demolition scope, structural checks, and waste removal establish the construction baseline.
02 Stage 2: Hidden WorksWater, electrical, low-voltage, drainage, and concealed lines are checked before closing walls or ceilings.
03 Stage 3: Base and Finishing PrepWaterproofing, substrate leveling, tile base, wall repair, and installation benchmarks prepare the site for finishes.
04 Stage 4: Hard FixturesCabinetry, doors, wall panels, countertops, vanities, and major built-ins are installed and checked.
05 Stage 5: Appliances and Smart SystemsAppliances, lighting, smart panels, sensors, and device linkage are installed and commissioned.
06 Stage 6: Final HandoverFinal cleaning, punch-list correction, documentation, usage guidance, and aftercare records complete the project.
Selected Projects
Build trust through real spaces.
Project sections show spatial scale, material texture, storage logic, and delivery quality. New projects can automatically become detail pages.
Kitchen Remodel · Warm Minimal
Warm Wood Open Kitchen Remodel
Reorganizing kitchen circulation, cabinetry storage, stone countertop, and lighting systems turns the kitchen into the home's interaction core.
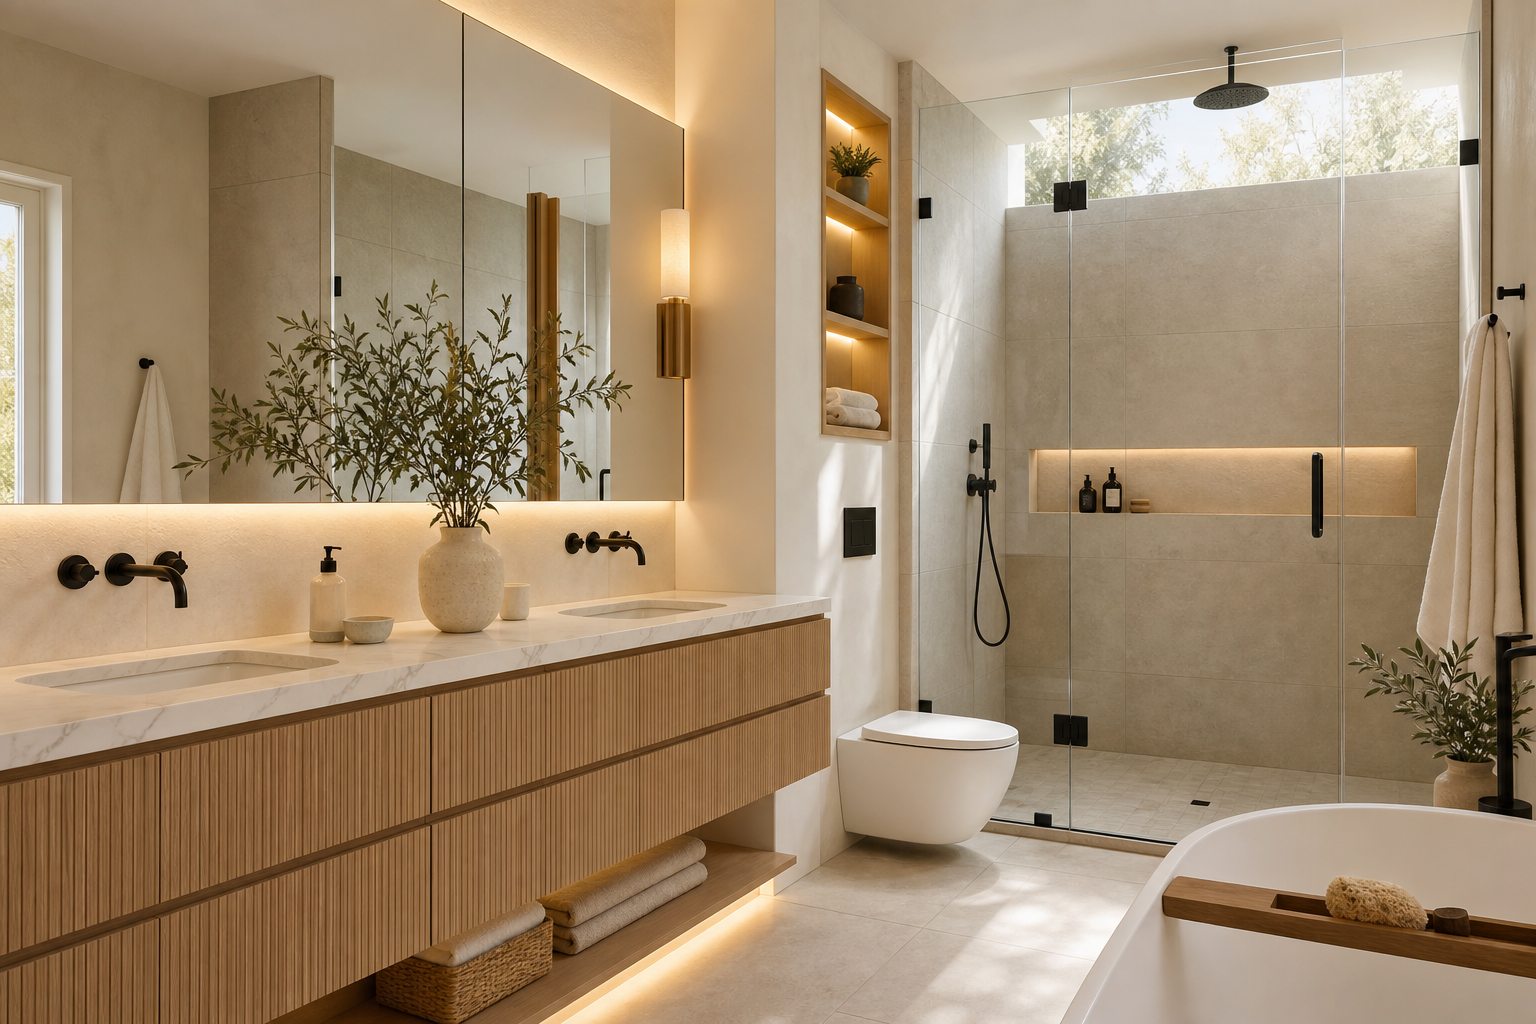
Bathroom Remodel · Light Luxury
Stone Texture Primary Bathroom Upgrade
Waterproofing, lighting, vanity, and glass partition details create a brighter and more relaxing primary bathroom.
Whole-Home Remodel · Contemporary
More Projects
View More Projects
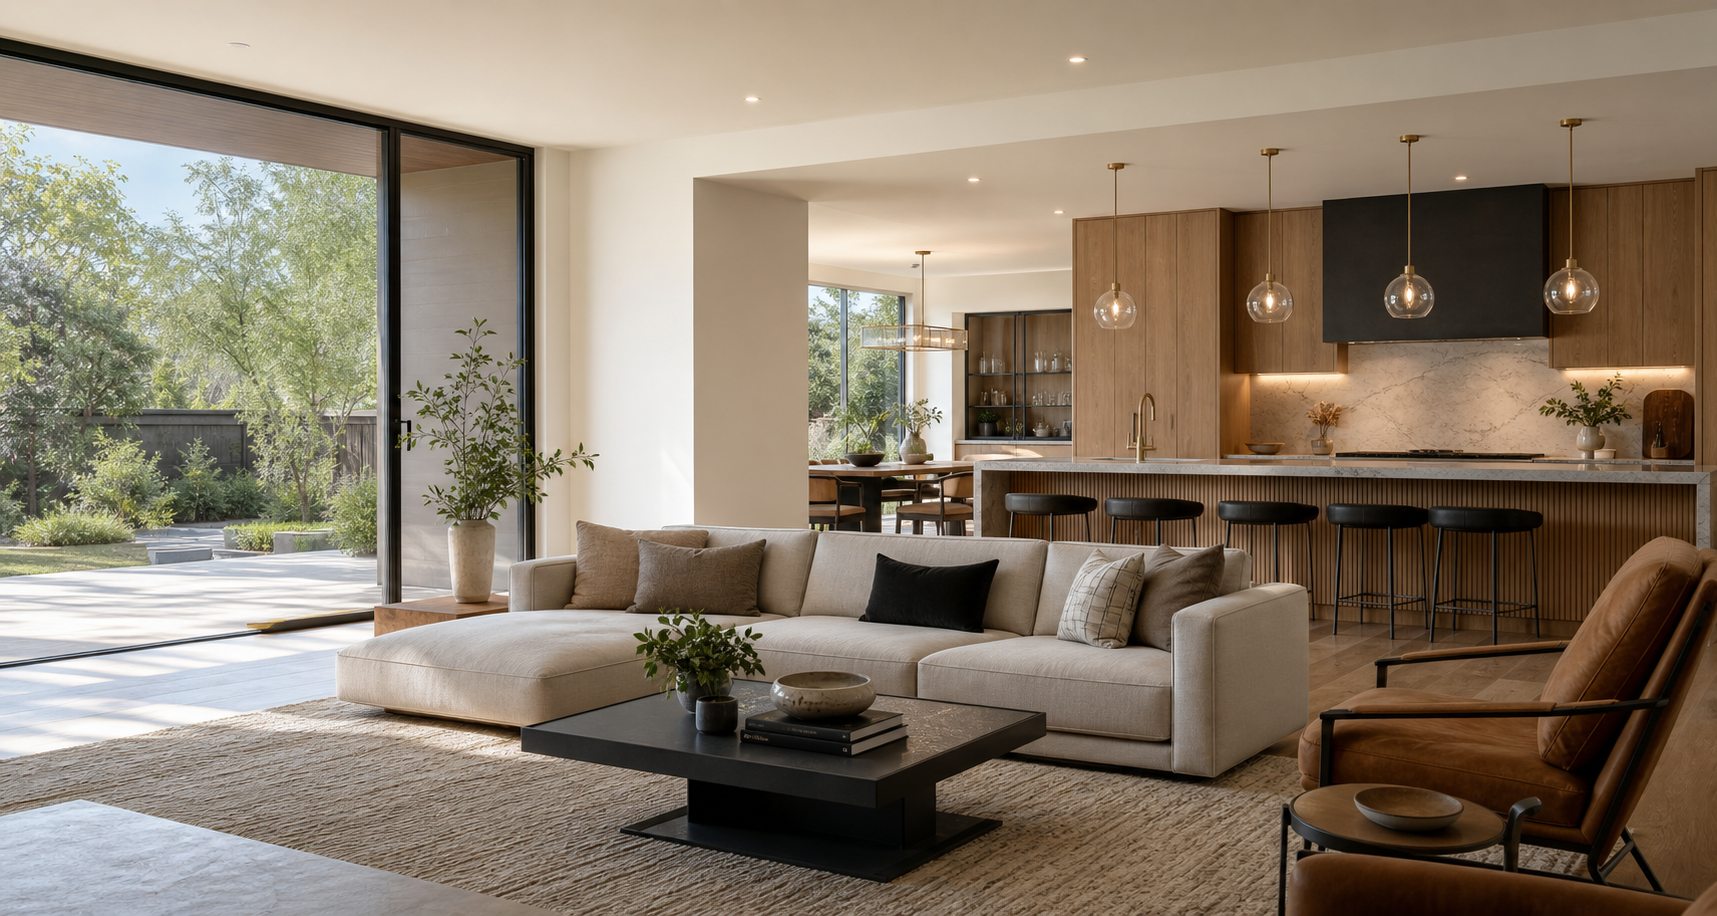
Modern Open-Plan Home Remodel
Connecting the living room, kitchen, and public areas makes the home more open, unified, and aligned with modern living.
More kitchen, bathroom, whole-home remodel, and custom cabinetry projects will be added.
Remodeling Insights
Make complex remodeling decisions clearer.
These articles are not generic remodeling tips. They focus on budget, custom cabinetry, acceptance, and material choices so clients can build a decision framework before consultation.
Decision Guide
The three client concerns we hear most: whether the project will exceed budget, whether it can be delivered on time, and whether the final result will match the plan.
Insights will continue to become pre-consultation material, helping clients understand EVO HOME's process, boundaries, and standards before booking.
View All ArticlesWhy 6-Stage Acceptance Reduces Remodeling Risk
Dividing a project into visible milestones makes schedule, quality, and payments easier to judge.
Read ArticleWhy Whole-Home Customization Needs System Planning
Cabinetry, lighting, hardware, and soft furnishings should be planned together instead of purchased separately.
Read ArticleHow Transparent Budgeting Helps Avoid Change Orders
A clear scope, material list, and construction boundary reduce late-stage surprises.
Read ArticleClient Feedback and FAQ
Answer common client questions before consultation.
Remodeling decisions need trust and clear boundaries. This section collects project feedback and common questions so clients can quickly understand how EVO HOME works.
"Communication from design to construction was clear, every milestone was confirmed, and the final result was close to what we expected."
L. Chen Kitchen Remodel
"Materials, lighting, and details were all checked for us, and the whole process felt more organized than expected."
M. Wang Bathroom UpgradeDoes EVO HOME provide design and construction together?
Yes. We can provide design, product coordination, construction management, and final handover as one project chain.
Can you start with only a kitchen or bathroom?
Yes. We support both targeted upgrades and whole-home remodeling.
How is the budget controlled?
We clarify scope, materials, package level, and milestone records before construction to reduce unexpected changes.
Which areas do you serve?
We serve City of Industry, Los Angeles County, and surrounding Southern California areas.
Book a Consultation
Ready to evolve your home?
Share your home condition, budget range, and timeline. We will map the next step based on our design, product, and construction system.