Project Scope
- Primary bathroom zoning and storage
- Vanity, mirror cabinet, and glass partition configuration
- Waterproofing, drainage, and wet-area details
- Lighting, material, and maintenance upgrade

Bathroom Remodel · Light Luxury
Waterproofing, lighting, vanity, and glass partition details create a brighter and more relaxing primary bathroom.
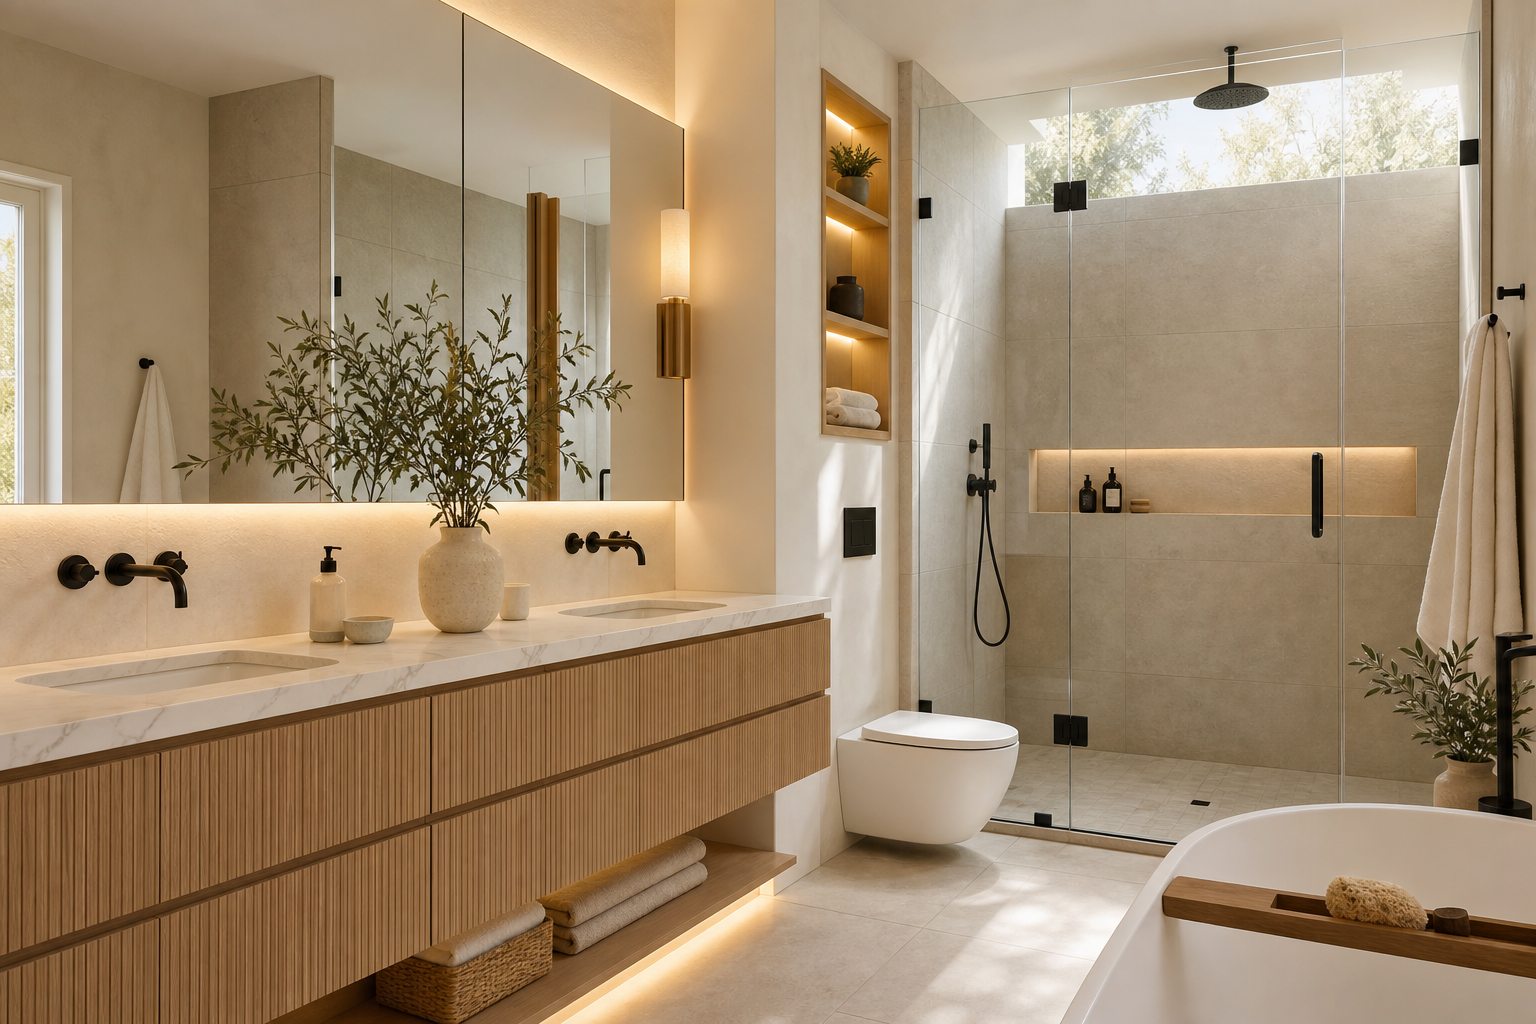
Case details show more than final photos. They explain the path from problem identification to delivery. EVO HOME manages site conditions, living habits, material configuration, and construction milestones together so design intent and real delivery stay aligned.
Before execution, each project clarifies scope, budget, materials, and milestones. Clients see not only a design direction, but a delivery plan the team can execute and the site can verify.
Project Scope
The same kitchen, bathroom, or whole-home remodel can have different budgets and schedules depending on site conditions. EVO HOME breaks case experience into reusable scope, material systems, and site checkpoints.
The limited area needed to solve storage, lighting, waterproofing, and a more refined visual experience at the same time.
Tile layout, mirror cabinet dimensions, plumbing/electrical points, and glass partition details were confirmed in advance.
The bathroom became cleaner, brighter, easier to maintain, and noticeably more refined.
Case Method
Confirm spatial scope, structural limits, budget range, and timeline before developing the plan.
Put cabinetry, countertops, hardware, lighting, utilities, and finishing nodes into the list early.
Use stage acceptance and site rechecks to keep the final result close to the design expectation.
Book a Consultation
Share your home condition, budget range, and timeline. We will map the next step based on our design, product, and construction system.