Project Scope
- Kitchen circulation and island planning
- Cabinet storage and appliance layout
- Countertop, backsplash, hardware, and lighting coordination
- Connection between open kitchen and public areas

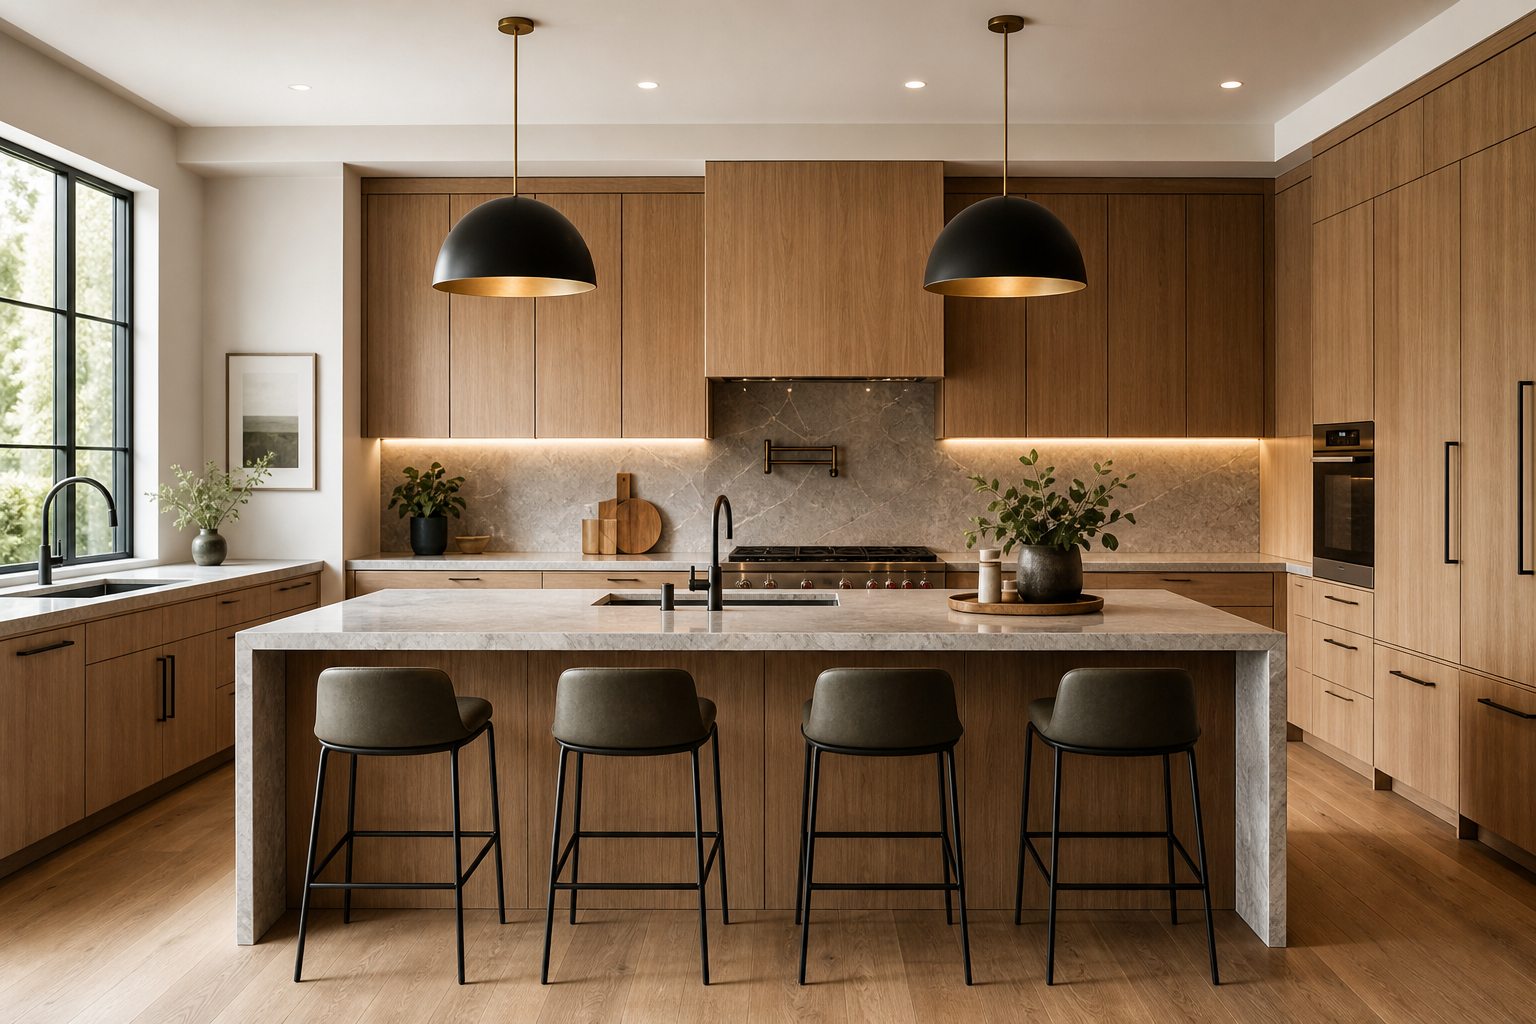
Kitchen Remodel · Warm Minimal
Reorganizing kitchen circulation, cabinetry storage, stone countertop, and lighting systems turns the kitchen into the home's interaction core.
Case details show more than final photos. They explain the path from problem identification to delivery. EVO HOME manages site conditions, living habits, material configuration, and construction milestones together so design intent and real delivery stay aligned.
Before execution, each project clarifies scope, budget, materials, and milestones. Clients see not only a design direction, but a delivery plan the team can execute and the site can verify.
Project Scope
The same kitchen, bathroom, or whole-home remodel can have different budgets and schedules depending on site conditions. EVO HOME breaks case experience into reusable scope, material systems, and site checkpoints.
The original space lacked light, had broken circulation, and could not support frequent cooking and appliance use.
An open island, wood cabinetry, stone countertop, under-cabinet lighting, and zone lighting were coordinated by construction milestones.
The kitchen is brighter, more complete, and better suited for daily family use and social interaction.
Case Method
Confirm spatial scope, structural limits, budget range, and timeline before developing the plan.
Put cabinetry, countertops, hardware, lighting, utilities, and finishing nodes into the list early.
Use stage acceptance and site rechecks to keep the final result close to the design expectation.
Book a Consultation
Share your home condition, budget range, and timeline. We will map the next step based on our design, product, and construction system.