Plans, visuals, materials, and budget move together so the concept can be built.
Services
From design to delivery, remodeling becomes more controlled.
Clients can first understand the full service framework, then explore specific spaces, custom product systems, construction milestones, and project management details.
Standardized Service System
Put inspiration, products, construction, and delivery into one management system.
EVO HOME does not sell isolated rooms or one-off construction tasks. We integrate design quality, custom home products, construction acceptance, and project management into a standardized system clients can understand and teams can execute.
Cabinetry, wall panels, countertops, hardware, and lighting are organized into selectable configurations.
Key milestones are documented so progress, payment, and quality standards stay aligned.
From site entry to final handover, each stage has an owner, checklist, and aftercare trail.
EVO Method
Define the lifestyle first, then the spatial plan, and use standardized construction to deliver it.
The service pages are structured as system overview, category page, and detail page. Clients can understand overall capability first, then explore specific spaces, products, or construction milestones.
View Services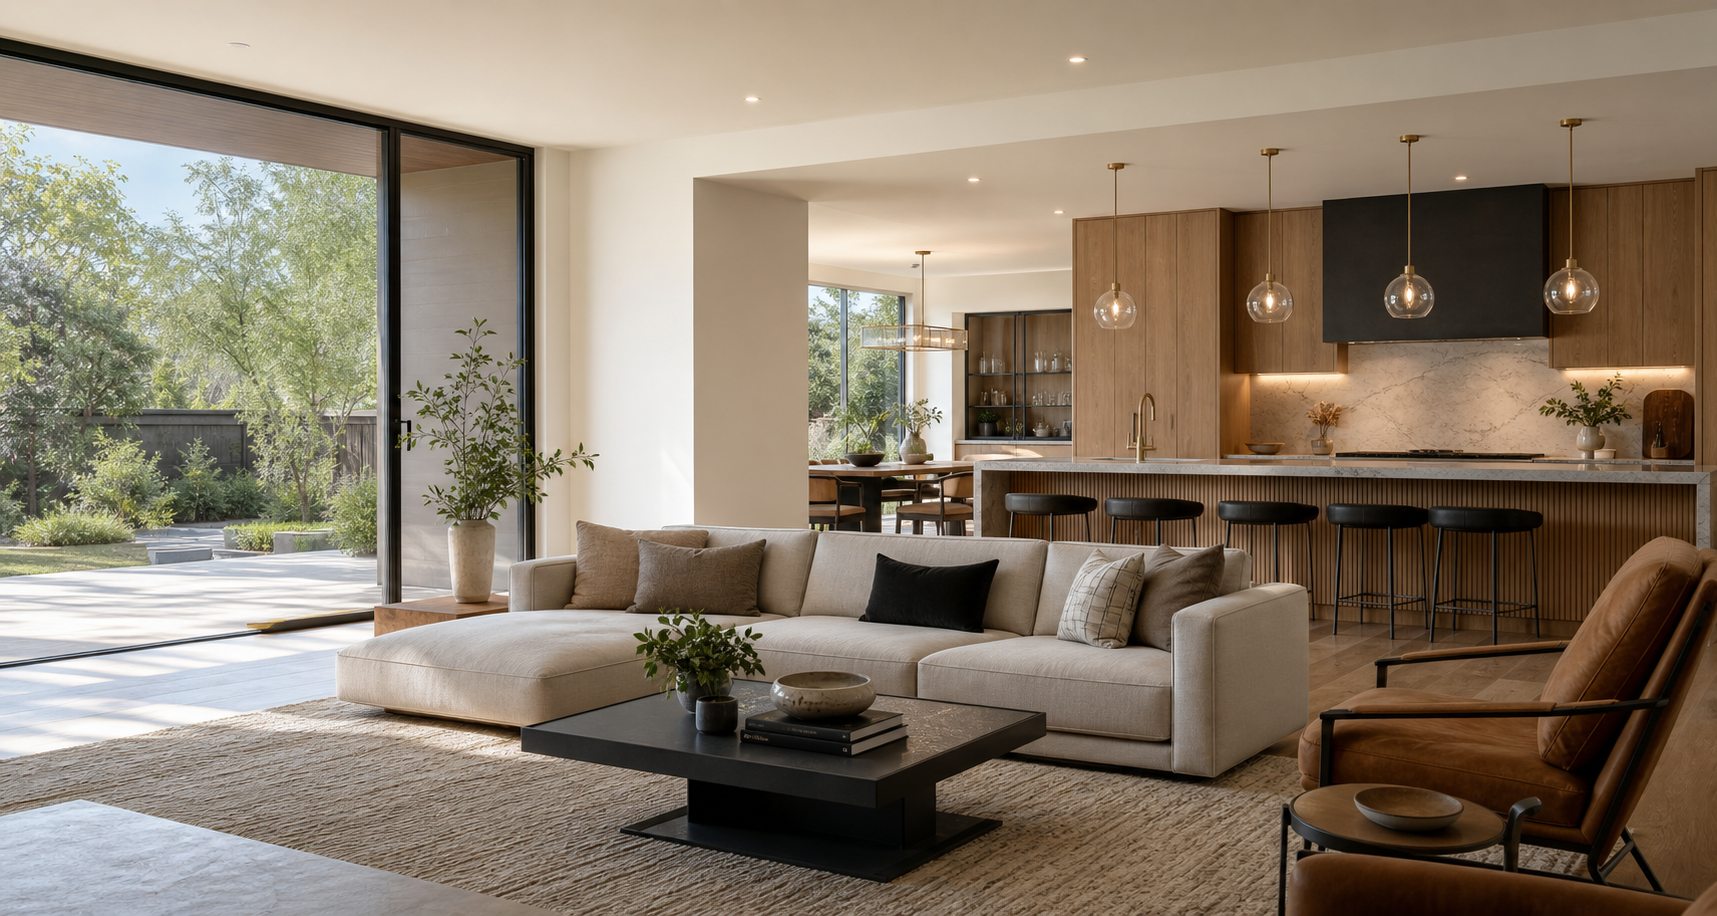
01 / Design · Build · Manage
Integrated Design and Construction Management
One project chain coordinates design, budgeting, material decisions, construction, and handover.
View System Details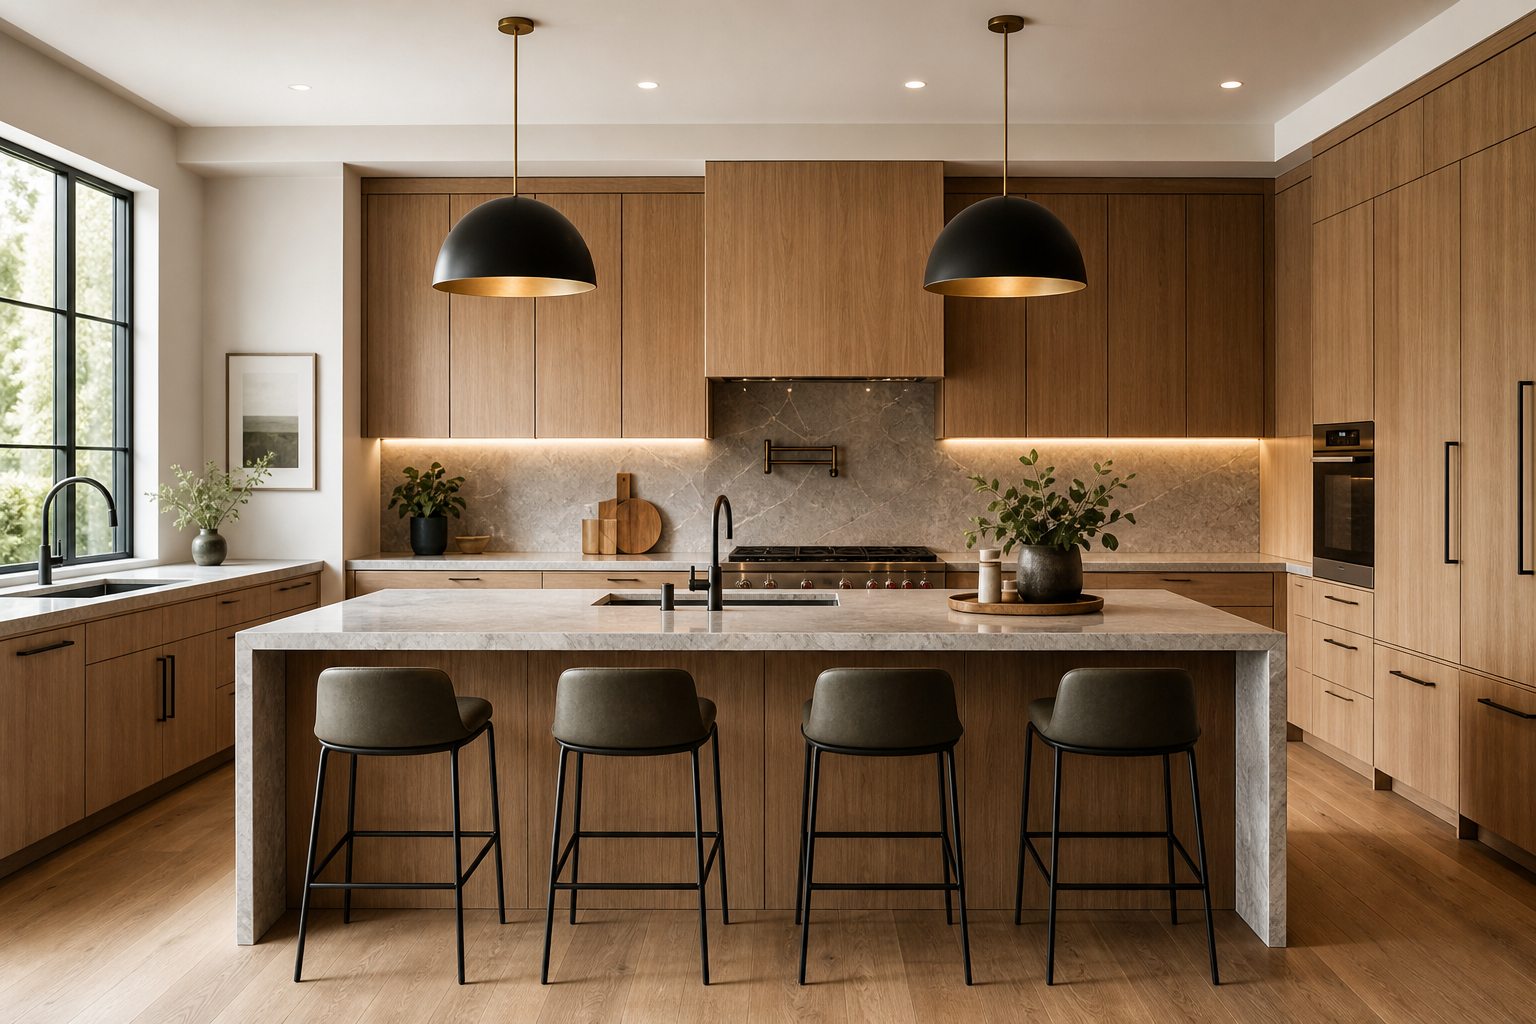
02 / Whole-Home Product System
Standardized Whole-Home Product System
A package-based system integrates hard finishes, built-ins, soft furnishings, cabinetry, smart home, and upgrade options.
View System Details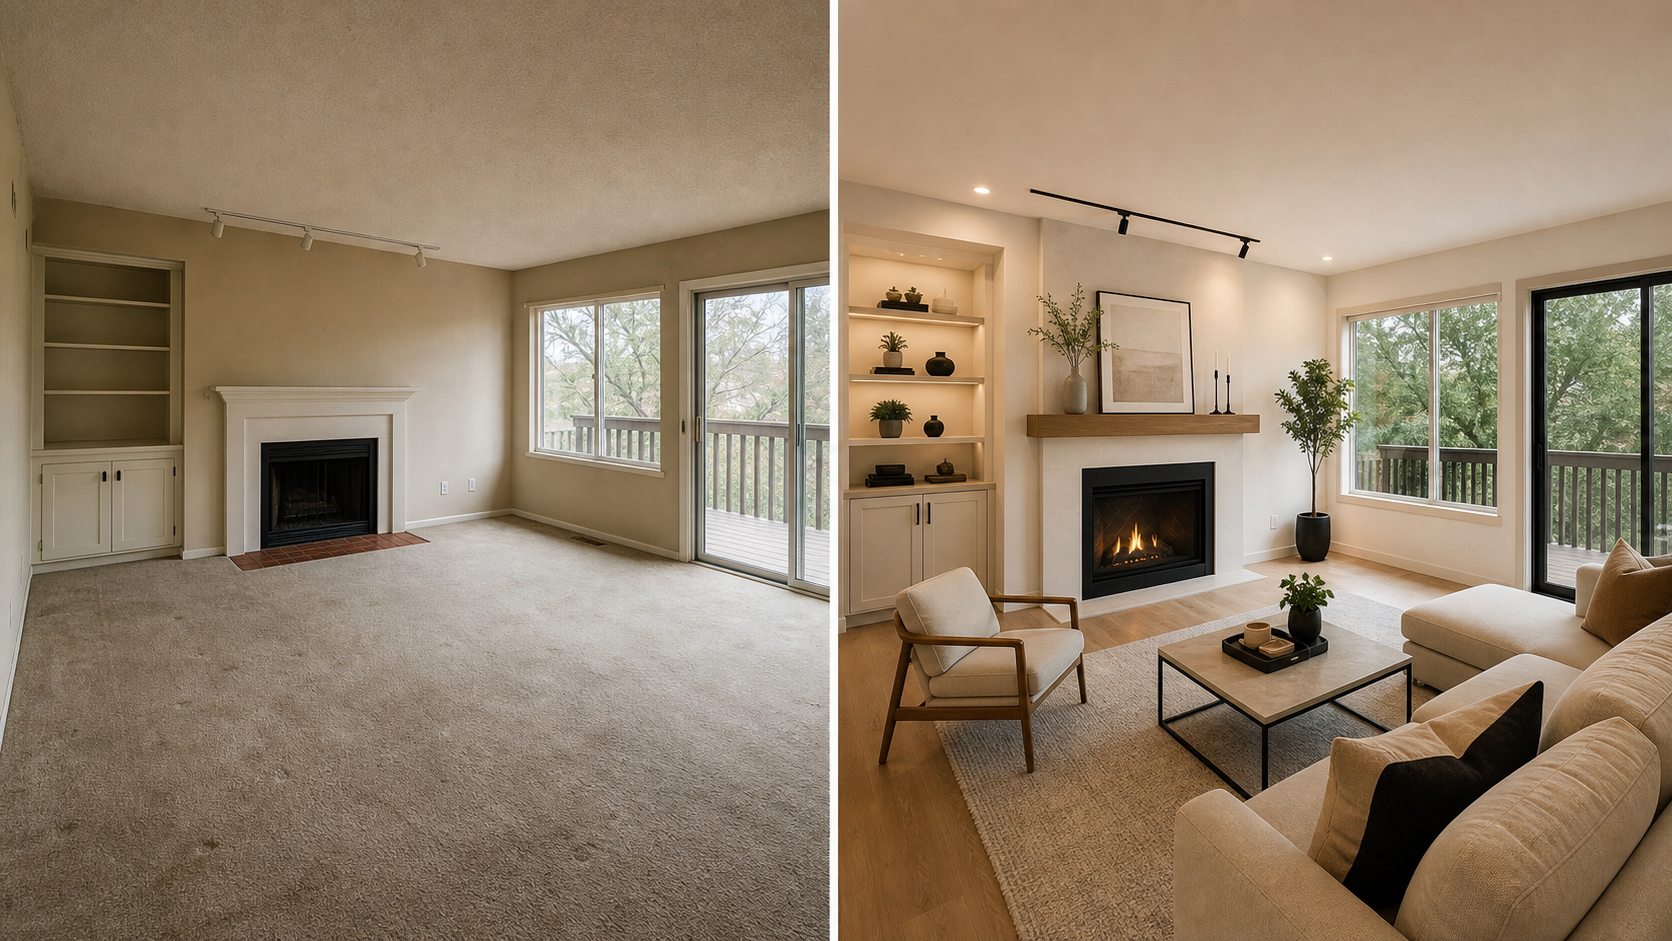
03 / 6-Stage Acceptance & Payment
Standardized Construction Management System
Six-stage acceptance, milestone payment, visible process records, and controlled outcomes reduce quality, supervision, budget, and schedule risks.
View System DetailsService Configuration Path
Base remodeling path plus personalized premium customization.
Different home conditions, floor areas, and target budgets lead to different configurations. Final plans depend on site conditions, design scope, material choices, and construction lists.
Entry
Value Package
A clearer package route for basic remodeling and essential updates.
- Basic design direction
- Standard material configuration
- Key construction nodes
- Essential acceptance checklist
Balanced
Simplified Package
Balanced design, materials, and project management for most home upgrades.
- Integrated design planning
- Whole-home product coordination
- Milestone construction management
- Acceptance and handover documents
Custom
Premium Custom Package
A deeper custom route for premium homes and higher design expectations.
- Chief designer involvement
- Custom cabinetry and material system
- Smart home and soft-furnishing coordination
- Full project management
Upgrade Packs
Personalized Upgrade Packs
Stone, wood, lighting, and display systems create a stronger focal point.
Storage planning, sensor lighting, and hardware systems build a more organized private space.
Upgrade pull-out baskets, drawers, hinges, storage systems, and kitchen functional hardware to improve daily efficiency.
Plan clothing categories, sensor lighting, open storage, and closed storage to create a more orderly private space.